
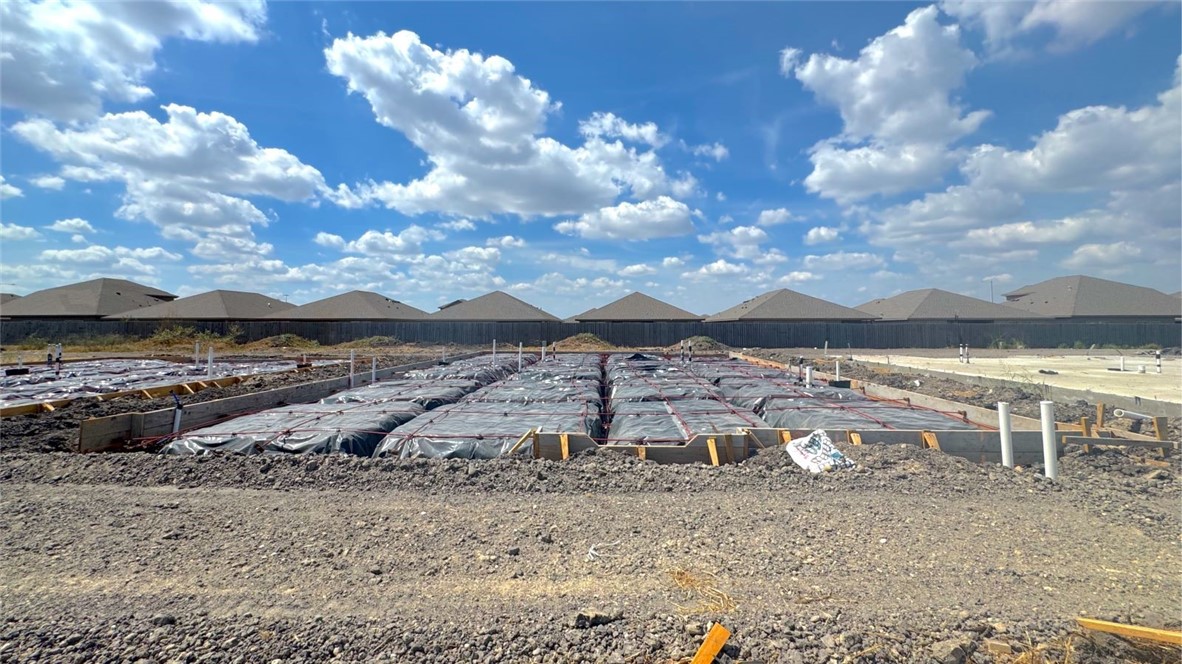
2641 Eltonne Gardens Drive Dr,Corpus Christi, TX 78415
Corpus Christi, TX 78415







Description
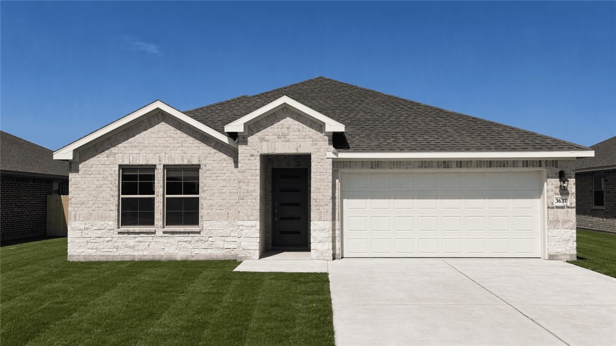
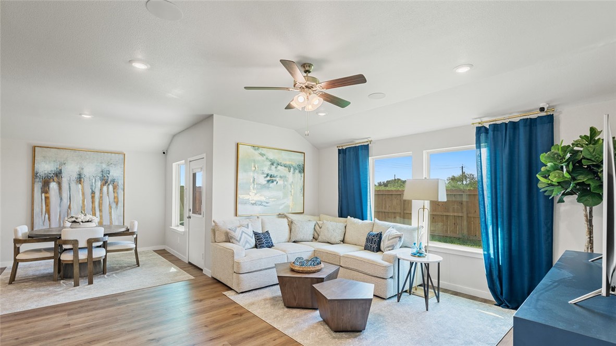
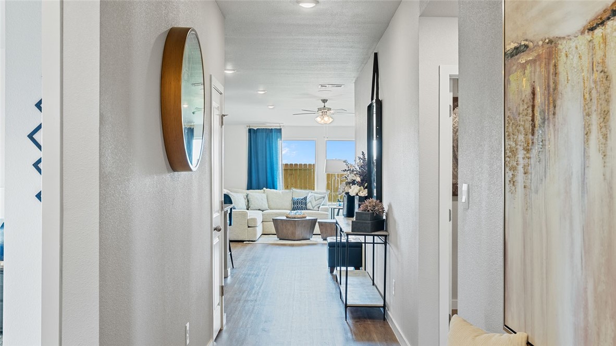
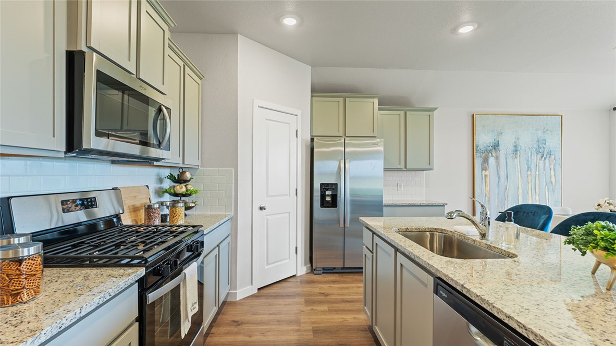
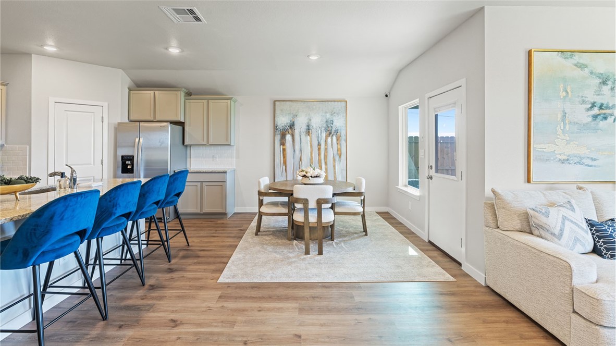
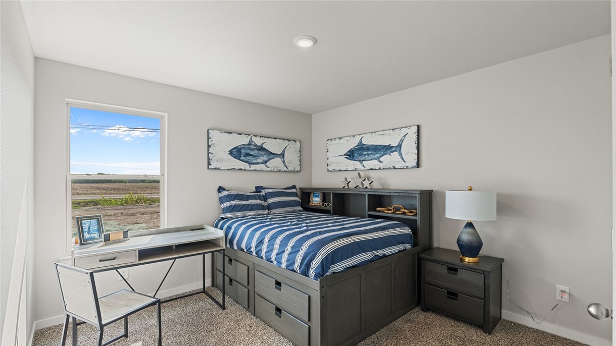
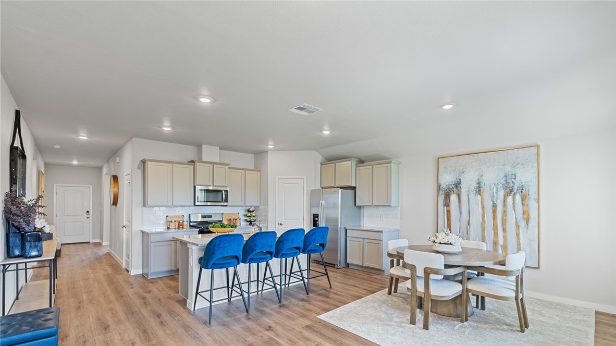
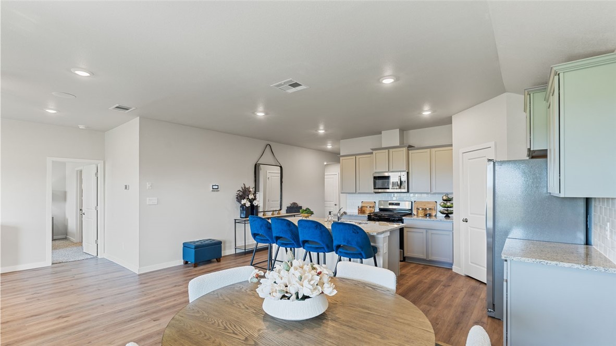
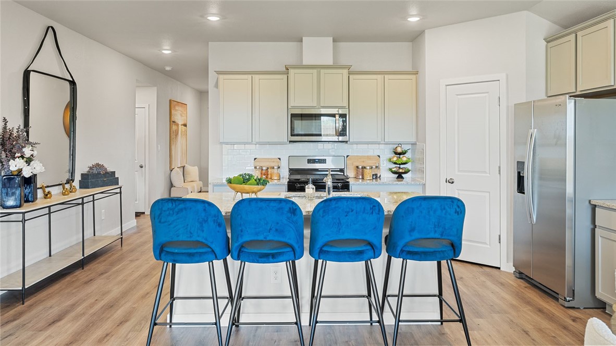
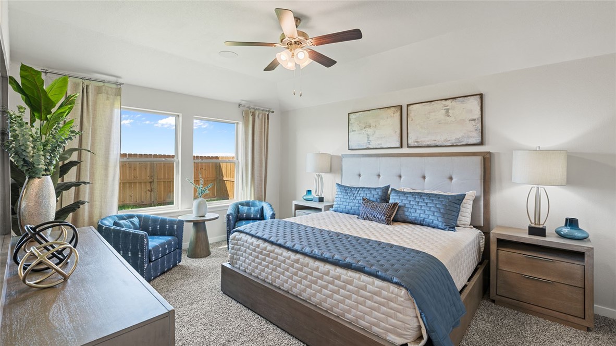
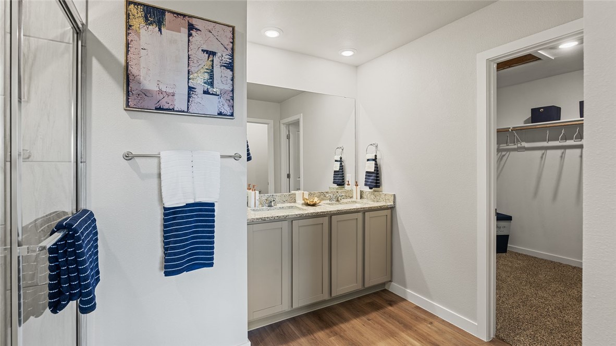
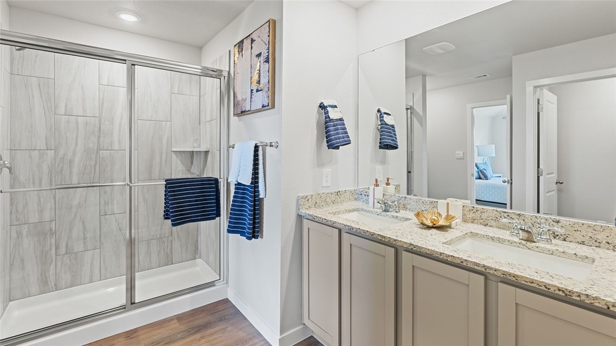
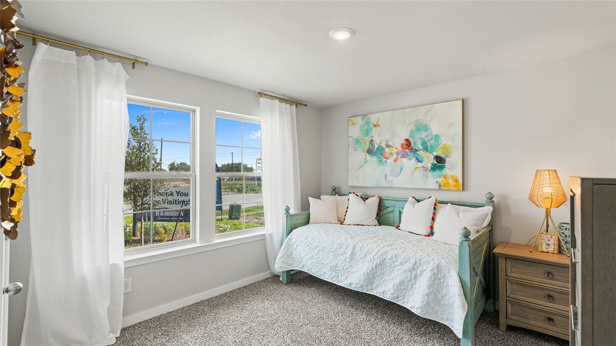
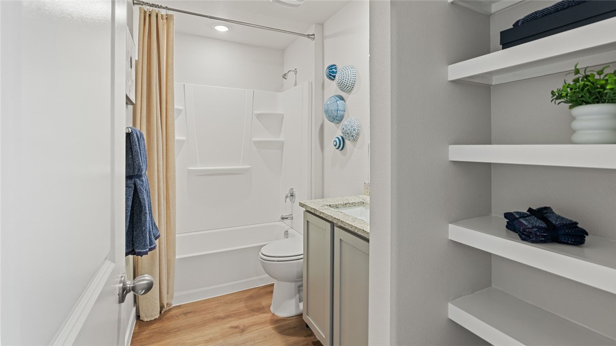
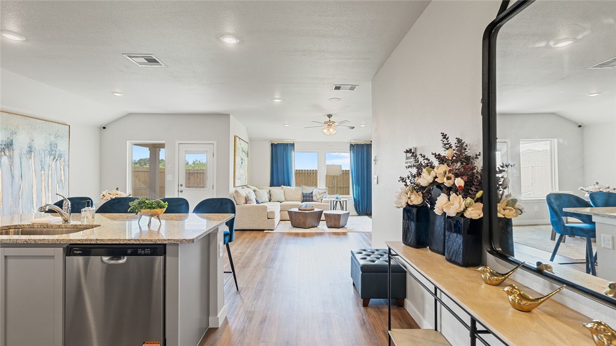
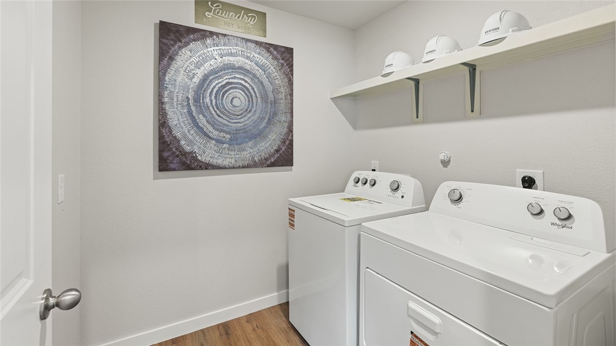
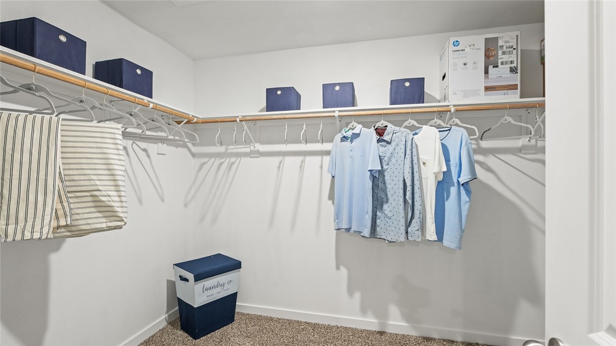
The Texas Cali plan is a single-story, 4-bedroom, 2-bathroom home featuring approximately 1,796 square feet of living space. The long foyer with an entry coat closet leads to the open concept kitchen and breakfast area. The kitchen includes a breakfast bar with beautiful quartz countertops, stainless-steel appliances, corner pantry and opens to the gathering room. Secondary bedrooms, bath and utility room are all located off the foyer. Bedroom 1 features a sloped ceiling and attractive bathroom with spacious walk-in closet. The standard rear covered patio is located off the breakfast area. You'll enjoy added security in your new DR Horton home with our Home is Connected features. With D.R. Horton's simple buying process and ten-year limited warranty, there's no reason to wait.
Details
| MLS # | 484112 |
|---|---|
| Listing Type | For Sale |
| Style | House |
| HOA Dues | $240 |
| Sub-Type | New Construction |
| Status | Active |
| Year | 2026 |
| Days On Site | 32 |
| Listing Provided By | Mirabal Montalvo & Associates | Gino Montalvo |
Features
| Bed(s) | 4 |
|---|---|
| Bath(s) | 2 Total |
| SQ Feet | 1,796 |
| Garage | 2 |
| Story(s) | 1 |
| Acreage | 0.13 |
Exterior
| Lot Features | Interior Lot |
|---|
Parking
| Garage Yes / No | Yes |
|---|---|
| Parking Features | Attached, Garage, Garage Door Opener |
Area Information
| State | TX |
|---|---|
| County | Nueces |
| City | Corpus Christi |
| Zip Code | 78415 |
| Community Name | LONDON TOWNE SUBDVISION |
| Listing VS Median (in LONDON TOWNE SUBDVISION) | |
Price: $331,565 low | high Med: $318,865 sqft: 1,796 low | high Med: 1,612 $ / sqft: $185 low | high Med: $198 On site: 32 low | high Med: 80 | |
Market Activity 78415
Request a showing
Request a showing
Contact
Learn More About This Property

| State | TX |
|---|---|
| County | Nueces |
| City | Corpus Christi |
| Zip Code | 78415 |
| Community Name | LONDON TOWNE SUBDVISION |
| Listing VS Median (in LONDON TOWNE SUBDVISION) | |
Price: $331,565 low | high Med: $318,865 sqft: 1,796 low | high Med: 1,612 $ / sqft: $185 low | high Med: $198 On site: 32 low | high Med: 80 | |